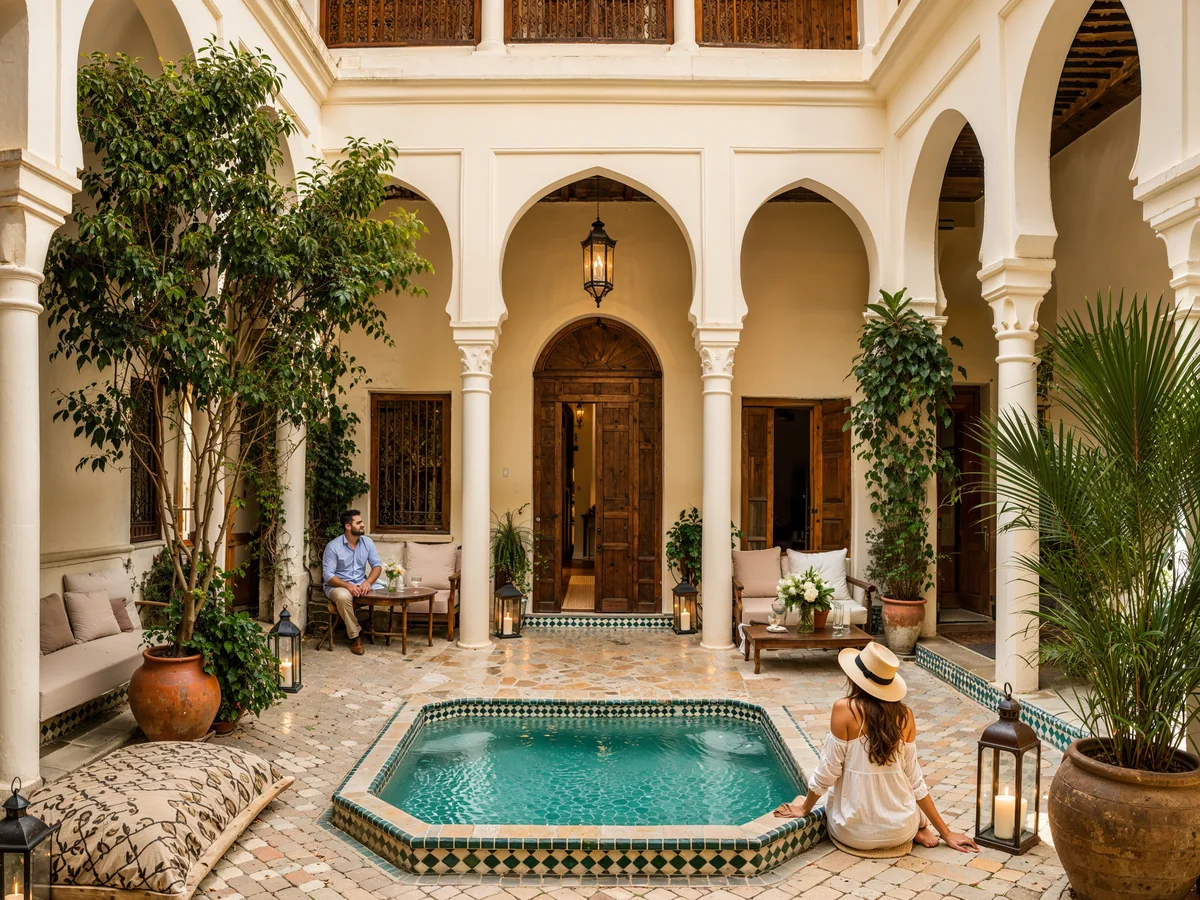
The riad is arguably Morocco's most emblematic form of housing — and one of the most misunderstood abroad. Neither villa, townhouse nor palace, the riad follows a precise architectural logic, inherited from several centuries of Mediterranean history. Understanding that logic explains why these houses continue to fascinate architects and travellers worldwide.
What exactly is a riad?
The word "riad" (رياض, riyāḍ) comes from Arabic and is the plural of rawda, meaning "gardens." Historically, the term designated a house organised around an interior garden divided into four equal quadrants — a direct reference to the gardens of paradise described in the Quran, themselves influenced by the Persian tradition of the chahar bagh (four-part garden).
In contemporary usage, particularly in Marrakech, the term "riad" has broadened to describe any traditional courtyard house, whether it features a planted garden or simply a paved courtyard with a fountain. Purists still distinguish the riad (with its four-part garden) from the dar (a courtyard house without a structured garden) — though this distinction has largely blurred in everyday usage.
Both types of traditional Moroccan house are organised around a central courtyard called the wast ad-dar (وسط الدار, literally "middle of the house"). The dar is a house where this central space is paved or unplanted — the most common form throughout Morocco's medinas. The riad, strictly speaking, is a house where this central space is occupied by a garden, historically divided into four equal parts. The kasbah, by contrast, refers to fortified earthen (pisé) architecture typical of the pre-Saharan valleys and the Berber Atlas — with no direct link to the urban riad typology.
Origins and historical context
The four-part garden that defines the riad is generally attributed to traditional Persian gardens — the chahar bagh — whose influence spread across the Islamic world from the early medieval period onward. This model first shaped the palace architecture of the Umayyad and Abbasid dynasties before reaching Andalusia, where it appears in celebrated complexes such as Madinat al-Zahra near Córdoba, the Aljafería in Zaragoza, and later the Alhambra in Granada.
In Morocco, the earliest known example of a true riad garden — with its symmetrical four-part division — was found in an Almoravid palace built by Ali ibn Yusuf in Marrakech in the early 12th century, near what is now the Koutoubia Mosque. This makes Marrakech one of the historical birthplaces of this typology on Moroccan soil.
The oldest surviving houses and mansions in Morocco today mostly date from the Marinid period (13th–15th century) or the following Saadian period (16th–early 17th century), with a much larger number of examples preserved from later centuries. This domestic architecture developed as a synthesis: Arab heritage, Berber craftsmanship — particularly in woodwork, plasterwork and geometric ornament — and Andalusian influences carried across successive waves of movement between the Iberian Peninsula and the Maghreb.
The result is an architecture deeply adapted to its climate and culture: blank walls facing the street, and the entire life of the house turned inward — a principle found, in related forms, in other Mediterranean courtyard traditions.
The founding principle: introverted architecture
What sets the riad apart from most Western domestic typologies is its complete inversion of the relationship to the street. A contemporary villa typically displays its façade, its openings, its garden facing outward. The riad does the opposite: from the outside, all that's visible is a blank wall, a solid wooden door, occasionally a barred window. All the architectural richness — courtyard, pool, galleries, décor — is reserved for the interior, invisible from the street.
This introversion serves several purposes at once:
- Family privacy — domestic life, particularly that of the women of the household, stays shielded from outside view
- Climatic comfort — thick walls and the absence of street-facing openings limit heat and noise from the medina
- Security — in the dense, labyrinthine fabric of the medina, blank façades limit the risk of intrusion
- Spatial hierarchy — the bent entrance corridor (skifa) prevents any direct line of sight from the street into the heart of the house
The architectural elements of the riad
The central courtyard
The beating heart of the riad, the courtyard organises the entire plan. Every room opens onto it, never onto the exterior. It ventilates the house naturally through a thermal chimney effect — hot air rises and escapes upward, drawing in cooler air from the surrounding rooms — and captures overhead light throughout the day, regardless of the building's orientation.
The skifa
This bent entrance corridor, often turning at a right angle with a low ceiling, prevents any direct view between the street and the courtyard when the door opens. It's a remarkably effective architectural device for preserving privacy, inherited directly from Andalusian and Near Eastern domestic architecture.
The pool or fountain
An almost universal feature of the courtyard, the pool serves three functions at once: cooling the air through evaporation, reflecting light upward toward the surrounding floors, and symbolically referencing the gardens of paradise described in the Quran. Its shape — octagonal, square or rectangular — and its zellige decoration vary by region and period.
Zellige
Mosaic of hand-cut, glazed terracotta tiles assembled into complex geometric patterns. Used on wall bases, around pools, and on floors.
Tadelakt
Lime plaster polished with river stone and waterproofed with black soap. The signature finish of Moroccan bathrooms and hammams, prized for its smooth texture and unique patina.
Carved wood
Coffered ceilings, ornate doors, turned balustrades — primarily in Atlas cedar. A craft passed down through generations of artisans.
Carved stucco
Hand-carved plaster forming friezes, niches and decorative screens. One of the most complex and time-consuming crafts in traditional Moroccan building.
Galleries and arcades
On both the ground floor and upper level, covered galleries line the courtyard, carried on columns or piers. They provide circulation sheltered from sun and rain, and create a gradual transition between the full sun of the courtyard and the shade of the interior rooms.
The rooftop terrace
Above the rooftops, the terrace forms a second living space in its own right — traditionally reserved for the women of the household to take the air, dry laundry or spices, or sleep on summer nights. In riads converted into guesthouses today, it often becomes the most spectacular space in the house, with views over the medina's rooftops and, in Marrakech, the Atlas Mountains beyond.
The mashrabiya
A screen of turned wood or pierced plaster, the mashrabiya filters light and view while still allowing air to circulate. Placed at windows facing the street or between certain interior spaces, it embodies on its own the principle of graduated privacy at the heart of this architecture.
The riad across Morocco's regions
While the riad's spatial principle remains constant from city to city, each medina has developed its own architectural personality, shaped by local history, available materials and the cultural influences that converged there.
| City | Characteristics |
|---|---|
| Marrakech | Ochre and terracotta palette, warm tones and bold contrasts, generous courtyards — a reflection of the local red earth used in traditional construction |
| Fes | The kingdom's densest and oldest medina, often narrower courtyards, particularly refined zellige and stucco work, a blue-and-white palette associated with the city's scholarly tradition |
| Essaouira | Strong Portuguese and Atlantic influence — the city was fortified by the Portuguese in the 16th century — façades and woodwork often painted blue, smaller-scale riads, terraces open to the ocean |
The riad today: between heritage and reinvention
Contemporary interest in the Moroccan riad began in earnest in the 1960s and 1970s, when foreign artists and designers rediscovered the architectural heritage of the medinas and undertook the first restorations respectful of original materials and craftsmanship. This movement gained significant momentum through the 1990s and 2000s: hundreds of dilapidated riads across the medinas of Marrakech and Fes were bought, primarily by French, British, Italian and Spanish buyers, and converted into private residences or charming guesthouses.
This movement — sometimes nicknamed "riad fever" — profoundly renewed interest, including locally, in this architectural typology, while contributing to the recognition of several Moroccan medinas as UNESCO World Heritage sites. It also helped sustain artisan trades (zellige, tadelakt, carved wood, stucco) that might otherwise have disappeared.
Renovating a riad poses a specific challenge for architects: preserving the integrity of the original spatial arrangement — courtyard, spatial hierarchy, traditional materials — while integrating the demands of contemporary comfort: air conditioning or heating, private bathrooms, a pool, connectivity. The best projects manage to hold both logics in dialogue without either erasing the other.
Our work
Our riad renovation expertise in Marrakech
Planning a riad renovation project in Marrakech?
DISCOVER OUR EXPERTISE →Frequently asked questions
What is the difference between a riad and a dar?
Historically, a riad designates a courtyard house organised around a garden divided into four equal parts, while a dar is a courtyard house without a structured garden — often simply a paved courtyard with a fountain. In everyday usage in Marrakech today, "riad" is commonly used to describe any traditional courtyard house, regardless of this original distinction.
Why don't riads have windows facing the street?
This absence of street-facing openings reflects requirements of family privacy, security and climatic comfort. Traditional Moroccan architecture deliberately turns the house inward — toward the courtyard — rather than outward.
How many storeys does a traditional riad have?
Most traditional riads have a ground floor and one upper level, occasionally two, topped by a roof terrace. In Marrakech's medina, height is now regulated to two storeys (R+1) in the majority of zones, in keeping with the historic urban fabric.
Can a new riad be built today?
Yes. While most riads are renovated historic buildings, it is entirely possible to design a new contemporary riad that follows the traditional spatial principles — central courtyard, introverted façades, spatial hierarchy — within a present-day architectural vocabulary.